OPULENCE TOWERS

OVERVIEW

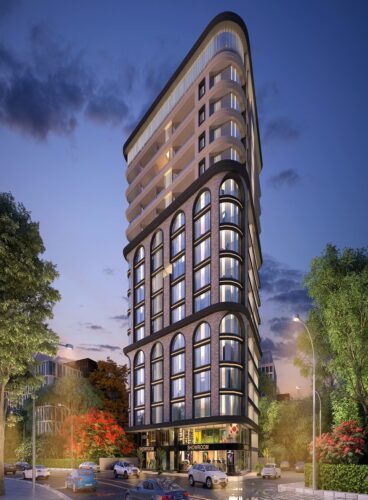
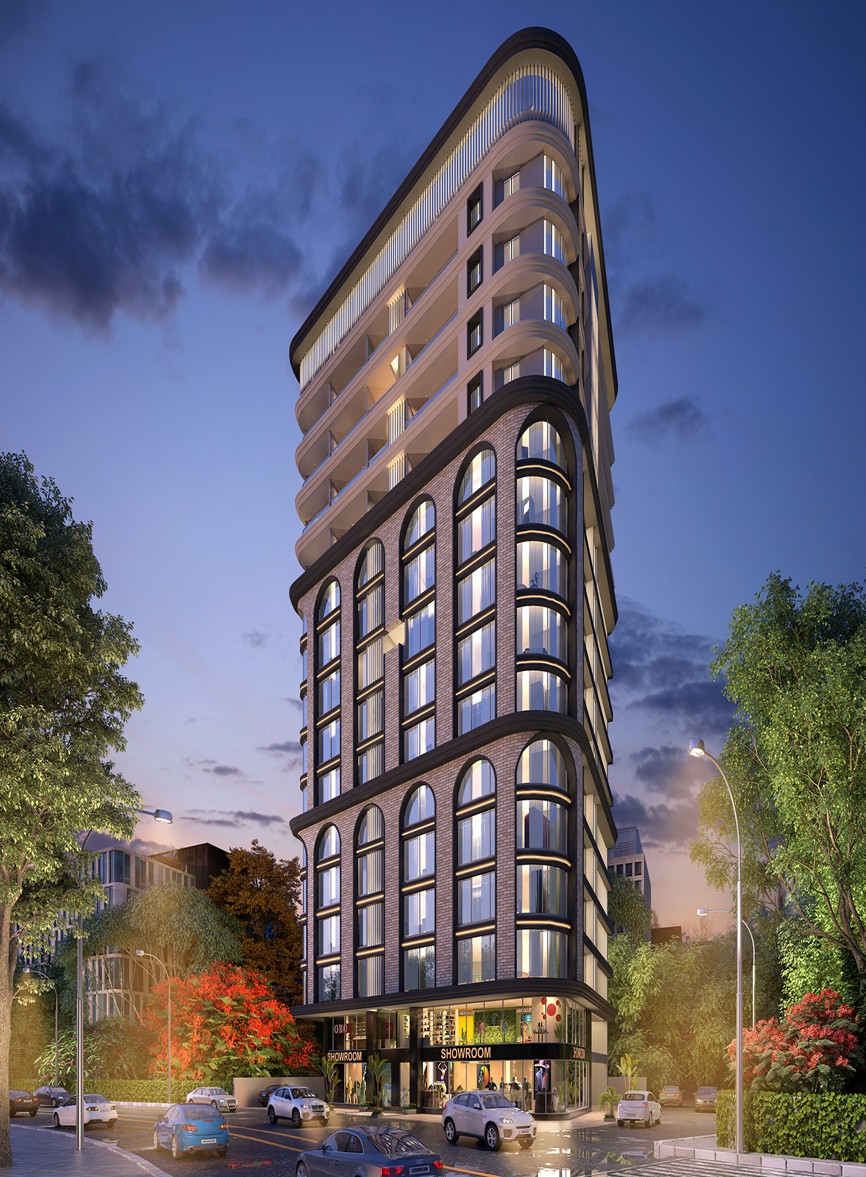
Opulence Towers is a distinctive mixed-use commercial and residential development located on Apte Road, Pune, offering a well-planned combination of commercial spaces and contemporary residences in one of the city’s established and well-connected locations.

Designed to accommodate diverse commercial and residential requirements, the project brings together retail, office and residential spaces within a single development. Its location on Apte Road provides convenient access to key areas of Pune, making it a suitable destination for both business and residential purposes.

The project comprises:

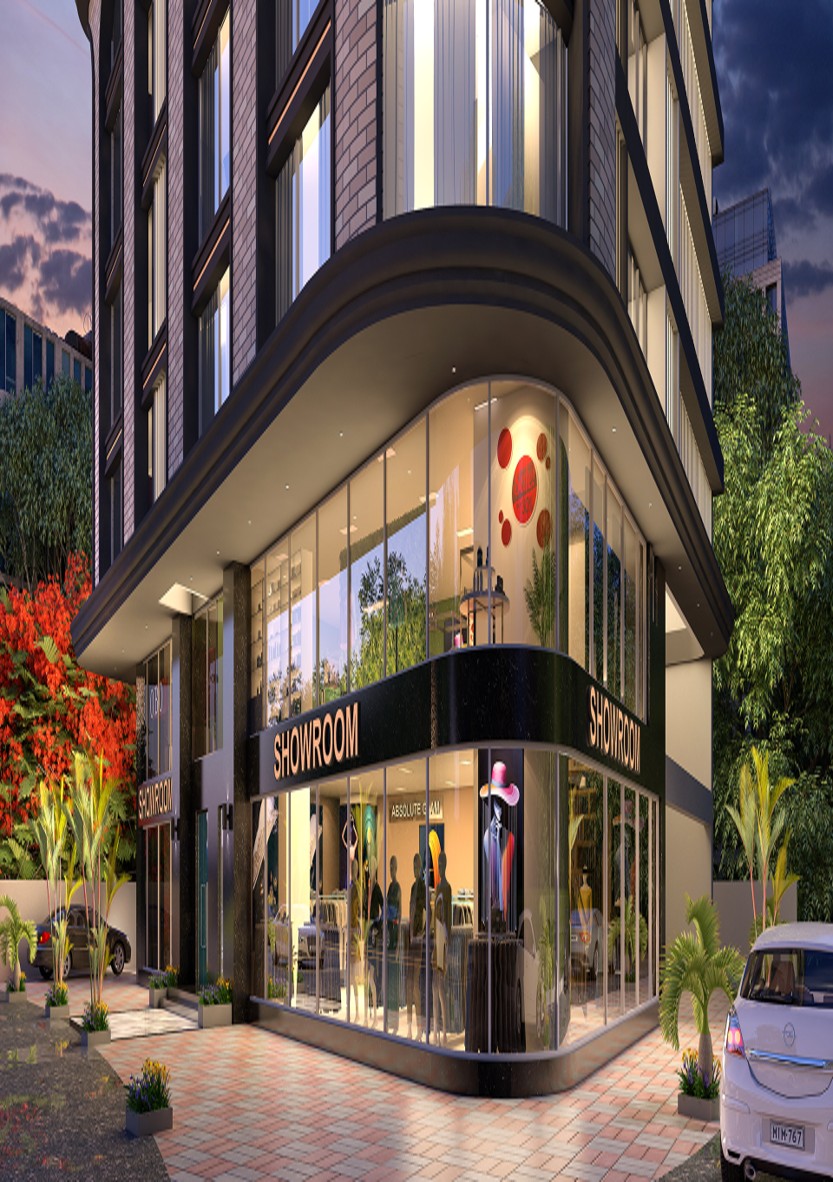
  • 2 showrooms on the ground floor, providing suitable spaces for commercial and retail activities.
  • 3 office spaces on each floor from the 2nd to the 10th floor, offering dedicated commercial spaces for businesses and professional establishments.


  • 2 BHK and 3 BHK residences on each floor from the 11th to the 14th floor, designed to cater to modern residential requirements.

With a thoughtfully planned mix of commercial and residential spaces, Opulence Towers is envisioned as a development that brings together business and lifestyle requirements at a prominent location in Pune.

PROJECT DETAILS

Total Saleable Area: 77,000 sq. ft.

Architect: ANA (Nawathe)

MEP Consultant: Siddhivinayak

RCC Consultant: Bhillare

Location: Apte Road, Pune

Project Type: Mixed-Use Commercial & Residential Development
AMENITIES AND SPECIFICATIONS

COMMON

  • Decorative entrance lobby with glass doors
  • Solar water heater
  • 2 no of 6 passenger lift of OTIS or equivalent make
  • Water tank with automated level system
  • Fire Fighting system
  • CCTV at parking level
  • Vermiculture
  • DTH system provision

COMMON

  • DG/battery backup for common areas
  • common toilet at parking level
  • Decorative entrance gates
  • Children play area
  • Terrace and urban farming & rooftop garden
  • SS railings as per elevation
  • Rainwater harvesting
  • Name plates & letter box at parking level
  • Recreational room & Gym

PLASTER

  • External Plaster – Double Layer sand faced
  • Internal Plaster – gypsum

FLOORING

  • 800 x 800 / 1200 x 600 vitrified tile flooring
  • Anti-skid tilling in the terrace & bathrooms
  • Bathroom designer dado tiling lintel level of 600 x 300 / 450 x 300
  • Bathroom : Designer dado tiling of 600 x 300 or 1200 x 600 up to lintel level

TOILET FITTINGS

  • Single lever hot & cold mixer of premium quality make
  • Sanitary ware of premium quality make

DOORS

  • Main Door – Wooden Door Frame and Decorative flush door
  • Internal Door – Wooden Door Frame and Decorative Flush Door
  • Toilet Door – Black granite frames with flush door

WINDOWS

  • Aluminium powder coated windows
  • Grills – MS safety grills

PAINT

  • External Paint – Premium quality external paint
  • Internal Paint – Oil Bound Distemper

KITCHEN

  • Otta-Granite Kitchen platform with premium quality make SS noise-less sink
  • Wall dado – Upto lintel level
  • Provision for water purifier
  • Provision Exhaust fan

ELECTRICAL

  • Provision for inverter
  • Branded Modular switches
  • Copper wire with polycab /finolex or equivalent make
  • TV & telephone points in living and bedrooms
  • A.C Points in living & bedrooms
  • 2-way points for light & fan in all bedrooms

RCC

  • Earthquake resistant framed structure
  • Anti-termite treatment to foundation

BRICKWORK

  • AAC block work
  • External Walls- 150mm thick
  • Internal Walls- 100/150 mm

FLOOR PLANS

GALLERY

Opulence Towers Picture1

Opulence Towers Picture2

CONTACT US


Previous Next
Close
Test Caption
Test Description goes like this